Single Family for Sale: 7407 York Drive, Clayton, MO 63105 SOLD
4 beds
4 full, 2 half baths
3,101 sqft
$1,160,000
$1,160,000
7407 York Drive, Clayton, MO 63105 SOLD
4 beds
4 full, 2 half baths
3,101 sqft
$1,160,000
Remove from
Favorites
Add to
Favorites
Add to
Trip Map
Hide Share or
Email
Selling Price: $1,160,000
Original List Price: $1,125,000
Sold at 103.1% of list price
Sold Date: 07/07/2026

Type Single Family
Style 2.5 Story
Architecture Tudor
Beds 4
Baths 4 full, 2 half baths
Total Living Area 3,504 sqft
Square Footage 3,101 sqft
Garage Spaces 2
Lot Size 0.20 acres
Year Built 1930
Taxes Paid $11,576

City Clayton
Area 226 - Clayton
County St. Louis
School District Clayton
Subdivision Moorlands Add

MLS 26027362
Status Closed
DOM 2 days
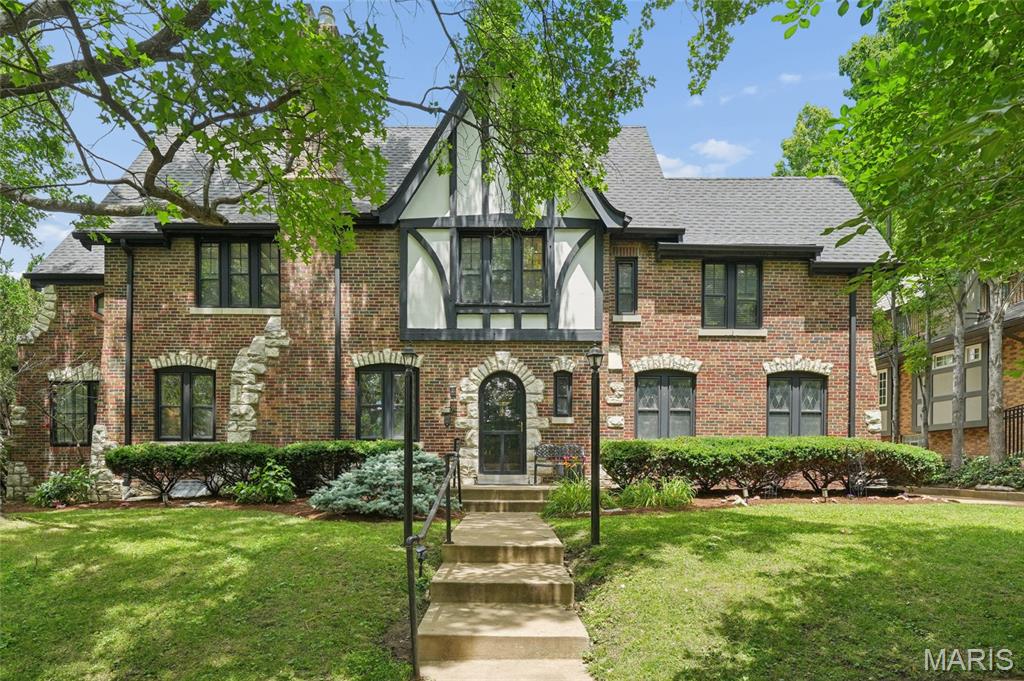
Welcome to this beautiful Moorlands home, where classic Clayton character, generous living spaces, and thoughtful updates come together in a truly special way. From the moment you enter, the home feels warm and inviting, with light-filled rooms, hardwood floors, leaded glass windows, French doors, and timeless architectural details that give it such charm and presence. The main level offers a wonderful flow for both everyday living and entertaining, featuring a spacious living room, elegant dining room, comfortable office/den, and an updated kitchen with quartz countertops, stainless steel appliances, abundant cabinetry, and a bright eat-in area. French doors from the dining room open to the backyard, creating a lovely connection to outdoor space for relaxing, hosting, or enjoying quiet evenings at home. Upstairs, you will find four generous bedrooms and three full bathrooms, offering rare space and flexibility in one of Clayton’s most loved neighborhoods. The primary bathroom adds a spa-like touch with marble flooring, a heated-floor system for added comfort, and a washer/dryer hookup for added convenience. The finished third-level attic provides even more usable space and can be enjoyed as a private office, creative studio, playroom, or kids’ entertainment area, complete with a convenient half bathroom. The finished lower level adds another layer of versatility with a family/recreation room, kitchenette, and full bathroom — ideal for guests, extended stays, movie nights, entertaining, or a comfortable second living area. Located in the heart of the sought-after Moorlands, this home offers the best of Clayton living: classic architecture, impressive space, thoughtful improvements, and a wonderful location close to parks, schools, restaurants, shops, and everything that makes this neighborhood so desirable.

Room Features

Basement Description Daylight, 9 ft + Pour, Storage Space, Sleeping Area, Sump Pump, Bathroom, Partially Finished, Concrete

Lot & Building Features

Appliances Gas Range, Gas Water Heater, Washer, Dryer, Refrigerator, Disposal, Microwave, Dishwasher
Construction Brick
Cooling Zoned, Central Air, Ceiling Fan(s), Electric
Heating Radiant, Baseboard, Natural Gas
Interior Decor Other, See Remarks, Storage, Granite Counters, Separate Shower, Historic Millwork, Ceiling Fan(s), Breakfast Room, Double Vanity, Custom Cabinetry, Eat-in Kitchen, Bookcases, Separate Dining, Special Millwork, High Ceilings
Parking Description On Street, Additional Parking, Garage
Sewer Public Sewer
Tax Year 2025
Taxes Paid $11,576
Water Public
Fireplaces 1

Community and Schools

Elementary School Glenridge Elem.
Junior High School Wydown Middle
Senior High School Clayton High

Price History of 7407 York Drive, Clayton, MO

Date Name Price Difference
Coming Soon Listing Price $1,160,000 N/A
*Information provided by REWS for your reference only. The accuracy of this information cannot be verified and is not guaranteed.

Map of 7407 York Drive, Clayton, MO

Location Map Street View
Photo of Robyn Canada
Robyn Canada
REALTOR®
Direct: 314-550-7247
Office
830 Waterbury Falls Dr # 201
O'Fallon, MO 63368
636-442-0214

I agree to receive marketing and customer service calls and text messages from Magnolia Real Estate. Consent is not a condition of purchase. Msg/data rates may apply. Msg frequency varies. Reply STOP to unsubscribe. Privacy Policy & Terms of Service

Listed by Coldwell Banker Realty - Gundaker, Nazire Koc & Liz Mull
Sold by Garcia Properties, Kelsey Snell
Browse By Area
Maris

Listing Last updated . Some properties which appear for sale on this web site may subsequently have sold or may no longer be available. Walk Score map and data provided by Walk Score. Google map provided by Google. Bing map provided by Microsoft Corporation.

All information provided is deemed reliable but is not guaranteed and should be independently verified.

Listing information courtesy of: Coldwell Banker Realty - Gundaker

Listings displaying the MARIS logo are courtesy of the participants of Mid America Regional Information Systems Internet Data Exchange

Maris

Listing data and photos provided MARIS and distributed by MLS GRID. Member Participants (and their affiliated licensees, if applicable) shall indicate on their websites that IDX information is provided exclusively for consumers’ personal non-commercial use, that it may not be used for any purpose other than to identify prospective properties consumers may be interested in purchasing, that the data is deemed reliable but is not guaranteed by MLS GRID, and that the use of the MLS GRID Data may be subject to an end user license agreement prescribed by the Member Participant’s applicable MLS if any and as amended from time to time. MLS GRID may, at its discretion, require use of other disclaimers as necessary to protect Member Participant, and/or their MLS from liability. Based on information submitted to the MLS GRID. All data is obtained from various sources and may not have been verified by broker or MLS GRID. Supplied Open House Information is subject to change without notice. All information should be independently reviewed and verified for accuracy. Properties may or may not be listed by the office/agent presenting the information.