Single Family for Sale: 3116 HWY P, Owensville, MO 65066
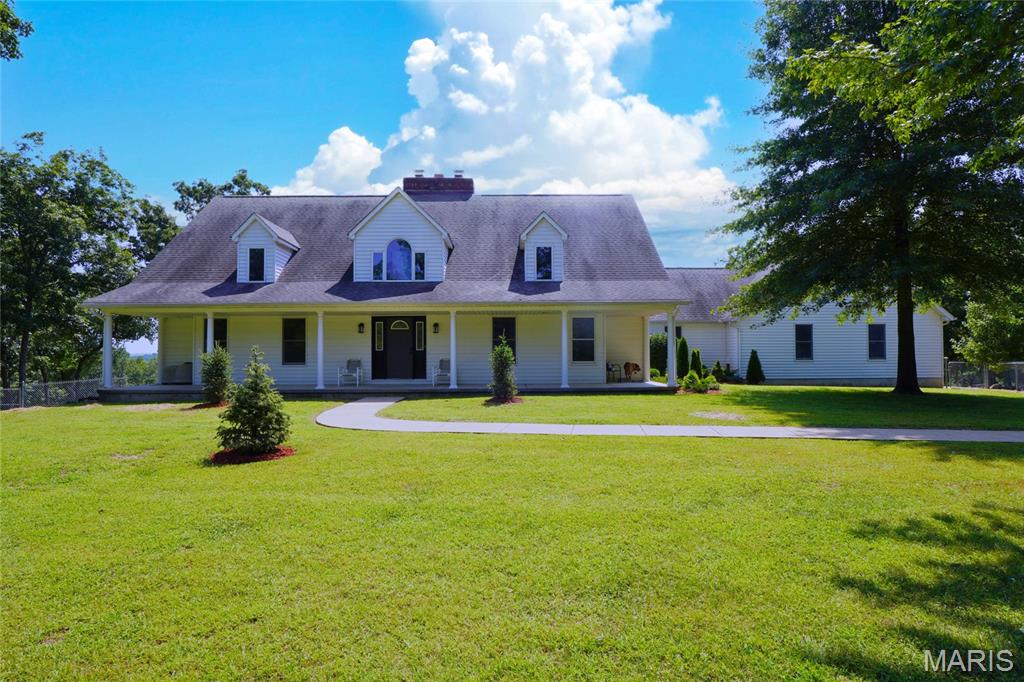
4 beds
3 full, 1 half baths
3,300 sqft
$1,250,000
$1,250,000
3116 HWY P, Owensville, MO 65066
4 beds
3 full, 1 half baths
3,300 sqft
$1,250,000
Remove from
Favorites
Add to
Favorites
Add to
Trip Map
Hide Share or
Email
Price:
$1,250,000

Type Single Family
Style 1.5 Story
Beds 4
Baths 3 full, 1 half baths
Total Living Area 4,720 sqft
Square Footage 3,300 sqft
Garage Spaces 3
Lot Size 40.21 acres
Year Built 1994
Taxes Paid $2,677

City Owensville
County Gasconade
School District Gasconade Co. R-II
Subdivision None

MLS 26055522
Status Active
DOM 49 days
Discover the privacy, space, and natural beauty of this remarkable custom home situated on 40 secluded acres with its own 2-acre lake, open field, and sweeping views of the surrounding countryside. Offering more than 4,700 square feet of total living area, this 4-bedroom, 3.5-bath home combines an impressive interior with the peaceful setting of a true country retreat—all just 6 miles from town. The heart of the home is the stunning main-floor great room, where a towering tongue-and-groove wood ceiling, open balcony, and floor-to-ceiling wood-burning fireplace create a dramatic yet inviting gathering space. The spacious kitchen features custom maple cabinetry, solid-surface countertops, a center island, large pantry, and plenty of room for cooking and entertaining. A breakfast room, separate dining room, and sunroom with hot tub provide even more places to relax and enjoy the setting. The big main floor laundry room right off the kitchen is a plus as well! The main floor also includes the primary bedroom suite and an additional bedroom, while rooms along the back of the home take full advantage of the beautiful lake and countryside views. Upstairs, you’ll find two generously sized bedrooms, a full bath, and a versatile office area overlooking the home’s impressive interior. The lower level adds even more room to spread out, featuring a family room, game room, card room, full bath, bonus sleeping room, and a second wood-burning brick fireplace. An unfinished storage and workshop area provides valuable additional space for hobbies, equipment, or projects. Outside, step onto the Brazilian oak rear deck and take in the lake, wildlife, and quiet surroundings that make this property so special. The beautifully landscaped grounds also include a fenced front yard for pets, a separate storage building, and an attached and insulated 3-car garage. Geothermal ground-source heating and cooling adds another valuable feature to this thoughtfully designed home. Whether you’re watching wildlife from the deck, enjoying the lake, exploring your 40 acres, or gathering around the fireplace, this exceptional property offers the kind of privacy and setting that’s increasingly difficult to find—while remaining conveniently located on a quiet blacktop road just 6 miles from town.

Room Features

Basement Description 9 ft + Pour, Sleeping Area, Storage Space, Concrete, Bathroom, Walk-Out Access, Partially Finished, Full

Lot & Building Features

Appliances Convection Oven, Wine Cooler, Cooktop, Water Softener, Double Oven, Water Heater, Refrigerator, Microwave, Dishwasher
Architecture Traditional
Construction Steel Siding, Blown-In Insulation
Cooling Geothermal, Heat Pump, Attic Fan, Zoned, Ceiling Fan(s), Central Air
Heating Geothermal, Heat Pump, Forced Air
Interior Decor Cathedral Ceiling(s), Walk-In Pantry, Recessed Lighting, High Ceilings, Granite Counters, Breakfast Room, Custom Cabinetry, Separate Dining, Kitchen Island, Pantry, Walk-In Closet(s), Ceiling Fan(s)
Parking Description Garage Door Opener, Garage
Sewer Private Sewer, Septic Tank
Tax Year 2025
Taxes Paid $2,677
Water Private, Well
Fireplaces 2

Community and Schools

Elementary School Owensville Elem.
Junior High School Owensville Middle
Senior High School Owensville High

Price History of 3116 HWY P, Owensville, MO

Date Name Price Difference
08/27/2026 Listing Price $1,250,000 N/A
*Information provided by REWS for your reference only. The accuracy of this information cannot be verified and is not guaranteed.

Map of 3116 HWY P, Owensville, MO

Location Map Street View
Photo of Mike Mesey
Mike Mesey
REALTOR®
Direct: 636-675-9025
Office
830 Waterbury Falls Dr # 201
O'Fallon, MO 63368
636-442-0214

I agree to receive marketing and customer service calls and text messages from Magnolia Real Estate. Consent is not a condition of purchase. Msg/data rates may apply. Msg frequency varies. Reply STOP to unsubscribe. Privacy Policy & Terms of Service

Listed by Hartman Real Estate, David Hartman
$
20%
0.21416%
6.75%
$
$
$
Monthly Payment
Principal & Interest
Monthly Taxes
Monthly HOA
Monthly Home Ins.
Monthly PMI
Browse By Area

3116 HWY P (MLS #26055522) is a 1.5 story single family home located in Owensville, MO. This single family home is 3,300 sqft and on a lot of 1,751,548 sqft (or 40.21 acres) with 4 bedrooms and 4 baths. This property was listed on 08/27/2026 and has been priced for sale at $1,250,000.

Nearby zip codes are 65014. This property neighbors other cities such as Bland.

Maris

Listing Last updated . Some properties which appear for sale on this web site may subsequently have sold or may no longer be available. Walk Score map and data provided by Walk Score. Google map provided by Google. Bing map provided by Microsoft Corporation.

All information provided is deemed reliable but is not guaranteed and should be independently verified.

Listing information courtesy of: Hartman Real Estate

Listings displaying the MARIS logo are courtesy of the participants of Mid America Regional Information Systems Internet Data Exchange

Maris

Listing data and photos provided MARIS and distributed by MLS GRID. Member Participants (and their affiliated licensees, if applicable) shall indicate on their websites that IDX information is provided exclusively for consumers’ personal non-commercial use, that it may not be used for any purpose other than to identify prospective properties consumers may be interested in purchasing, that the data is deemed reliable but is not guaranteed by MLS GRID, and that the use of the MLS GRID Data may be subject to an end user license agreement prescribed by the Member Participant’s applicable MLS if any and as amended from time to time. MLS GRID may, at its discretion, require use of other disclaimers as necessary to protect Member Participant, and/or their MLS from liability. Based on information submitted to the MLS GRID. All data is obtained from various sources and may not have been verified by broker or MLS GRID. Supplied Open House Information is subject to change without notice. All information should be independently reviewed and verified for accuracy. Properties may or may not be listed by the office/agent presenting the information.