Single Family for Sale: 18341 S Highway 19, Salem, MO 65560
3 beds
2 full baths
1,280 sqft
$269,900
$269,900
18341 S Highway 19, Salem, MO 65560
3 beds
2 full baths
1,280 sqft
$269,900
Remove from
Favorites
Add to
Favorites
Add to
Trip Map
Hide Share or
Email
Price:
$269,900
$30,000 - 10/14/2026

Type Single Family
Style 1 Story
Beds 3
Baths 2 full baths
Total Living Area 1,280 sqft
Square Footage 1,280 sqft
Garage Spaces 3
Lot Size 5.40 acres
Year Built 2022
Taxes Paid $649

City Salem
County Dent
School District Oak Hill R-I
Subdivision Rural

MLS 26060163
Status Active
DOM 52 days
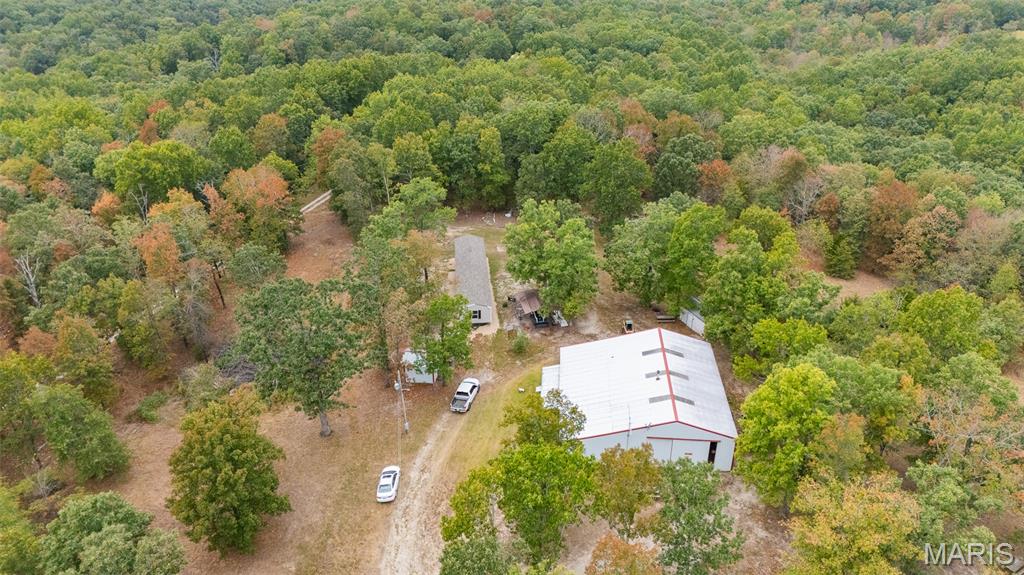
Welcome to this inviting 3-bedroom, 2-bathroom single-wide manufactured home nestled on 5.43 acres m/l just minutes from the amenities of Salem! Offering the perfect blend of comfortable living and versatile outdoor space, this property provides room to spread out while keeping everyday conveniences close at hand. Step inside to an open-concept layout featuring luxury vinyl plank flooring throughout and an easy flow between the living, dining, and kitchen areas. The kitchen offers ample cabinetry and a convenient breakfast bar, creating the perfect spot for casual meals or entertaining. The spacious primary suite features a private full bathroom, while two additional generous bedrooms, a full guest bathroom, and a dedicated laundry room complete the home's functional layout. A standout feature of the property is the impressive 1,140 sq. ft. workshop, complete with its own half bath and excellent potential for additional living space, a home office, hobby area, or other flexible uses. Several storage sheds provide even more room for equipment, tools, and outdoor belongings. With 5.43 acres, a versatile workshop, abundant storage, and a convenient location just minutes from Salem, this property offers an exceptional opportunity for those seeking space, functionality, and flexibility. Don't miss your chance to make this property your own—schedule your private tour today!

Room Features

Basement Description None

Lot & Building Features

Appliances Range, Electric Water Heater, Dishwasher
Architecture Other
Construction Vinyl Siding
Cooling Electric, Central Air
Heating Electric, Forced Air
Interior Decor Cathedral Ceiling(s), Lever Faucets, Laminate Counters, Dining/Living Room Combo, Shower, Tub, Kitchen/Dining Room Combo, Breakfast Bar, Eat-in Kitchen, Open Floorplan
Sewer Lagoon
Tax Year 2025
Taxes Paid $649
Water Well

Community and Schools

Elementary School Oak Hill Elem.
Junior High School Oak Hill Elem.
Senior High School Salem Sr. High

Price History of 18341 S Highway 19, Salem, MO

Date Name Price Difference
10/14/2026 Price Adjustment $269,900 10.00%
09/25/2026 Listing Price $299,900 N/A
*Information provided by REWS for your reference only. The accuracy of this information cannot be verified and is not guaranteed.

Map of 18341 S Highway 19, Salem, MO

Location Map Street View
Photo of Ashleigh Mellis
Ashleigh Mellis
REALTOR®
Direct: 636-697-6555
Office
830 Waterbury Falls Dr # 201
O'Fallon, MO 63368
636-442-0214

I agree to receive marketing and customer service calls and text messages from Magnolia Real Estate. Consent is not a condition of purchase. Msg/data rates may apply. Msg frequency varies. Reply STOP to unsubscribe. Privacy Policy & Terms of Service

Listed by EXP Realty, LLC, Mandy Alexander
$
20%
0.2404594294183%
6.75%
$
$
$
Monthly Payment
Principal & Interest
Monthly Taxes
Monthly HOA
Monthly Home Ins.
Monthly PMI
Browse By Area

18341 S Highway 19 (MLS #26060163) is a 1 story single family home located in Salem, MO. This single family home is 1,280 sqft and on a lot of 235,224 sqft (or 5.40 acres) with 3 bedrooms and 2 baths. This property was listed on 09/25/2026 and has been priced for sale at $269,900.

Nearby zip codes are 65466, 65501 and 65502. This property neighbors other cities such as Eminence and Jadwin.

Maris

Listing Last updated . Some properties which appear for sale on this web site may subsequently have sold or may no longer be available. Walk Score map and data provided by Walk Score. Google map provided by Google. Bing map provided by Microsoft Corporation.

All information provided is deemed reliable but is not guaranteed and should be independently verified.

Listing information courtesy of: EXP Realty, LLC

Listings displaying the MARIS logo are courtesy of the participants of Mid America Regional Information Systems Internet Data Exchange

Maris

Listing data and photos provided MARIS and distributed by MLS GRID. Member Participants (and their affiliated licensees, if applicable) shall indicate on their websites that IDX information is provided exclusively for consumers’ personal non-commercial use, that it may not be used for any purpose other than to identify prospective properties consumers may be interested in purchasing, that the data is deemed reliable but is not guaranteed by MLS GRID, and that the use of the MLS GRID Data may be subject to an end user license agreement prescribed by the Member Participant’s applicable MLS if any and as amended from time to time. MLS GRID may, at its discretion, require use of other disclaimers as necessary to protect Member Participant, and/or their MLS from liability. Based on information submitted to the MLS GRID. All data is obtained from various sources and may not have been verified by broker or MLS GRID. Supplied Open House Information is subject to change without notice. All information should be independently reviewed and verified for accuracy. Properties may or may not be listed by the office/agent presenting the information.