Single Family for Sale: 13 Berkshire Drive, St Louis, MO 63117 SOLD
4 beds
3 full, 1 half baths
3,132 sqft
$1,300,000
$1,300,000
13 Berkshire Drive, St Louis, MO 63117 SOLD
4 beds
3 full, 1 half baths
3,132 sqft
$1,300,000
Remove from
Favorites
Add to
Favorites
Add to
Trip Map
Hide Share or
Email
Selling Price: $1,300,000
Original List Price: $1,349,000
Sold at 96.4% of list price
Sold Date: 08/10/2026

Type Single Family
Style 2 Story
Architecture Other, Traditional
Beds 4
Baths 3 full, 1 half baths
Total Living Area 4,034 sqft
Square Footage 3,132 sqft
Garage Spaces 4
Lot Size 0.99 acres
Year Built 1948
Assoc Fee $850
Assoc Fee Paid Annually
Taxes Paid $14,232

City St Louis
Area 151 - Ladue
County St. Louis
School District Ladue
Subdivision Berkshire

MLS 26036276
Status Closed
DOM 30 days
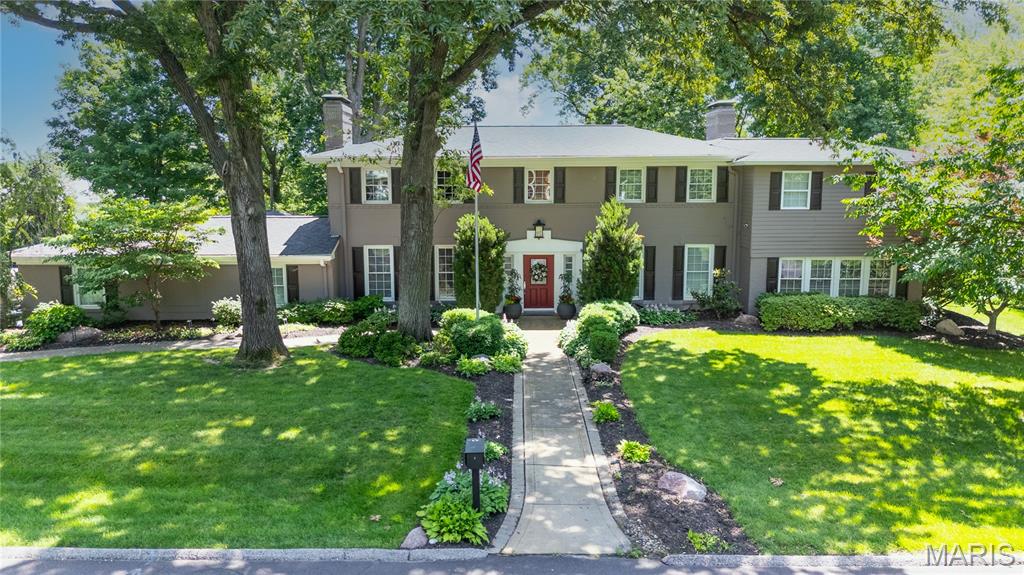
Sophisticated and light-filled, this stunning residence offers 4+ bedrooms and 3.5 baths, designed for both everyday living and exceptional entertaining. Rich hardwood floors and floor-to-ceiling windows flood the home with natural light, while a chic architectural wrought iron staircase creates a striking focal point. The expansive primary suite is a true retreat, featuring a spa-like bath, dual closets, and a private office with walkout balcony—perfect for quiet mornings or evening unwinding. A fabulous finished lower level with full bath provides ideal space for guests, recreation, or additional living. Step outside to an entertainer’s dream backyard—an expansive patio terrace with multiple walkouts creates seamless indoor-outdoor flow. Enjoy evenings by the outdoor fireplace, surrounded by a tranquil waterfall feature, stunning landscaping, boulder staircase, and generous play areas. Complete with a 4-car garage, this home is nestled in one of the most sought-after neighborhoods within the award-winning Ladue School District—known for its beautiful homes, incredible community, and unbeatable location.

Room Features

Basement Description Egress Window, Sump Pump, Bathroom, Partially Finished

Lot & Building Features

Appliances Built-In Gas Oven, Built-In Gas Range, Disposal, Dishwasher
Assoc Fee $850
Assoc Fee Paid Annually
Construction Frame, Brick
Cooling Attic Fan, Central Air, Electric
Heating Natural Gas, Forced Air
Interior Decor Built-in Features, Storage, Granite Counters, Double Vanity, Breakfast Bar, Entrance Foyer, Kitchen Island, Bookcases, Walk-In Closet(s)
Parking Description Garage Faces Side, Attached, Detached, Garage
Sewer Public Sewer
Tax Year 2025
Taxes Paid $14,232
Water Public
Fireplaces 2

Community and Schools

Elementary School Reed Elem.
Junior High School Ladue Middle
Senior High School Ladue Horton Watkins High

Price History of 13 Berkshire Drive, St Louis, MO

Date Name Price Difference
Coming Soon Listing Price $1,300,000 N/A
*Information provided by REWS for your reference only. The accuracy of this information cannot be verified and is not guaranteed.

Map of 13 Berkshire Drive, St Louis, MO

Location Map Street View
Photo of Sheri Jay
Sheri Jay
REALTOR®
Direct: 314-265-1982
Office
830 Waterbury Falls Dr # 201
O'Fallon, MO 63368
636-442-0214

I agree to receive marketing and customer service calls and text messages from Magnolia Real Estate. Consent is not a condition of purchase. Msg/data rates may apply. Msg frequency varies. Reply STOP to unsubscribe. Privacy Policy & Terms of Service

Listed by Compass Realty Group, Lizzy Dooley
Sold by Epique Realty, David Nall
Browse By Area
Maris

Listing Last updated . Some properties which appear for sale on this web site may subsequently have sold or may no longer be available. Walk Score map and data provided by Walk Score. Google map provided by Google. Bing map provided by Microsoft Corporation.

All information provided is deemed reliable but is not guaranteed and should be independently verified.

Listing information courtesy of: Compass Realty Group

Listings displaying the MARIS logo are courtesy of the participants of Mid America Regional Information Systems Internet Data Exchange

Maris

Listing data and photos provided MARIS and distributed by MLS GRID. Member Participants (and their affiliated licensees, if applicable) shall indicate on their websites that IDX information is provided exclusively for consumers’ personal non-commercial use, that it may not be used for any purpose other than to identify prospective properties consumers may be interested in purchasing, that the data is deemed reliable but is not guaranteed by MLS GRID, and that the use of the MLS GRID Data may be subject to an end user license agreement prescribed by the Member Participant’s applicable MLS if any and as amended from time to time. MLS GRID may, at its discretion, require use of other disclaimers as necessary to protect Member Participant, and/or their MLS from liability. Based on information submitted to the MLS GRID. All data is obtained from various sources and may not have been verified by broker or MLS GRID. Supplied Open House Information is subject to change without notice. All information should be independently reviewed and verified for accuracy. Properties may or may not be listed by the office/agent presenting the information.