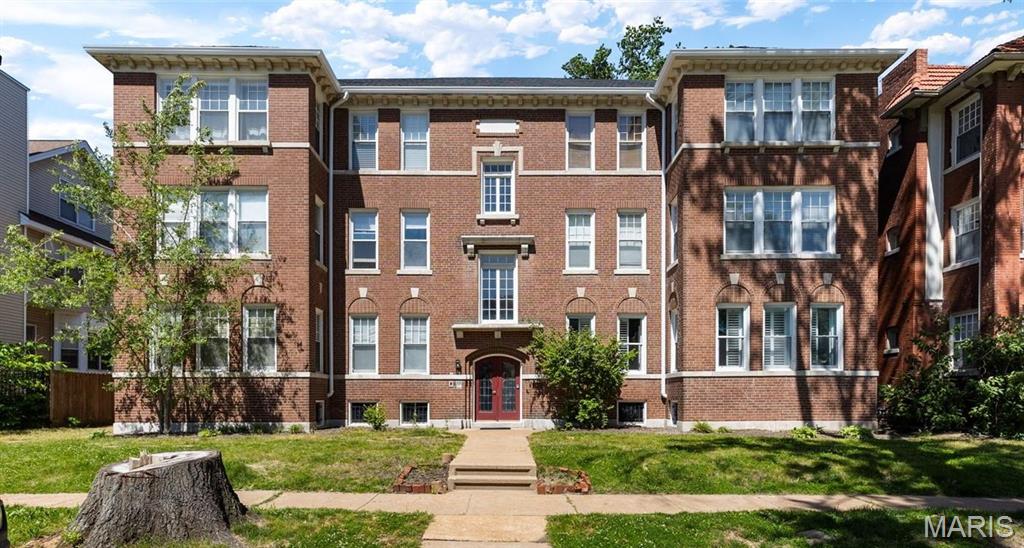
Condo/Villa for Sale: 5885 Nina Place #3W, St Louis, MO 63112 SOLD
2 beds
2 full baths
1,342 sqft
$180,500
$180,500
5885 Nina Place #3W, St Louis, MO 63112 SOLD
2 beds
2 full baths
1,342 sqft
$180,500
Remove from
Favorites
Add to
Favorites
Add to
Trip Map
Hide Share or
Email
Selling Price: $180,500
Original List Price: $194,900
Sold at 92.6% of list price
Sold Date: 07/31/2026

Type Condo/Villa
Style 1 Story
Architecture Traditional
Beds 2
Baths 2 full baths
Total Living Area 1,342 sqft
Square Footage 1,342 sqft
Year Built 1915
Assoc Fee $400
Assoc Fee Paid Monthly
Taxes Paid $1,839

City St Louis
Area 4 - Central West
County St Louis City
School District St. Louis City
Subdivision De Baliviere Place West

MLS 26030253
Status Closed
DOM 42 days
Bright, spacious, and perfectly positioned in the heart of one of St. Louis’ most connected neighborhoods, this 2-bedroom, 2-bath condo offers the ideal blend of comfort, convenience, and city living. Step inside to hardwood floors that carry throughout the main living spaces and a layout that flows with intention. The living room centers around a cozy fireplace, creating a warm and inviting focal point, while oversized windows fill the home with sunlight and neighborhood views. Just beyond, the dining area connects seamlessly to the kitchen, where generous cabinetry, stainless steel appliances, and ample prep space make both everyday living and entertaining feel effortless. From the kitchen, you have access to your own private balcony. The primary suite includes a private bath and a walk-in closet, while the second bedroom offers flexibility to suit your needs. With the added convenience of in-unit laundry, dedicated basement storage, and gated, covered parking, everyday living feels just a little bit easier. What truly sets this home apart is the lifestyle and location that surround it. Set in a car-optional neighborhood with access to three MetroLink stations and situated along the WashU Shuttle Route, this condo offers exceptional convenience and connectivity. The neighborhood is also included in Washington University’s Live Near Your Work loan program, adding even more value to an already desirable location. Beyond the everyday ease of the area, the neighborhood itself is filled with energy, character, and community. Enjoy close proximity to BJC Medical Center, Forest Park, The Delmar Loop, and neighborhood favorites like the Levitt VIBE STL Music Series at Philip Lucier Park, Greg Freeman Park, PorchFest, and many other local events and traditions that make this corner of St. Louis vibrant, connected, and uniquely its own. Come out and see us at our OPEN HOUSE on Saturday, May 16th, 12pm-2pm.

Room Features

Basement Description Storage Space

Lot & Building Features

Appliances Free-Standing Gas Oven, Free-Standing Gas Range, Washer/Dryer, Refrigerator, Microwave, Dishwasher
Assoc Fee $400
Assoc Fee Paid Monthly
Construction Brick
Cooling Central Air
Heating Forced Air
Interior Decor Recessed Lighting, Kitchen/Dining Room Combo, Ceiling Fan(s), Kitchen Island
Parking Description Carport
Sewer Public Sewer
Tax Year 2025
Taxes Paid $1,839
Water Public
Fireplaces 1

Community and Schools

Elementary School Hamilton Elem. Community Ed.
Junior High School Yeatman-Liddell Middle School
Senior High School Sumner High

Price History of 5885 Nina Place #3W, St Louis, MO

Date Name Price Difference
Coming Soon Listing Price $180,500 N/A
*Information provided by REWS for your reference only. The accuracy of this information cannot be verified and is not guaranteed.

Map of 5885 Nina Place #3W, St Louis, MO

Location Map Street View
Photo of Lynn Schwane
Lynn Schwane
REALTOR®
Direct: 314-497-9713
Office
830 Waterbury Falls Dr # 201
O'Fallon, MO 63368
636-442-0214

I agree to receive marketing and customer service calls and text messages from Magnolia Real Estate. Consent is not a condition of purchase. Msg/data rates may apply. Msg frequency varies. Reply STOP to unsubscribe. Privacy Policy & Terms of Service

Listed by RedKey Realty Leaders, Nate Johnson & Brittany Reed
Sold by Keller Williams Chesterfield, Joshua Gulledge
Maris

Listing Last updated . Some properties which appear for sale on this web site may subsequently have sold or may no longer be available. Walk Score map and data provided by Walk Score. Google map provided by Google. Bing map provided by Microsoft Corporation.

All information provided is deemed reliable but is not guaranteed and should be independently verified.

Listing information courtesy of: RedKey Realty Leaders

Listings displaying the MARIS logo are courtesy of the participants of Mid America Regional Information Systems Internet Data Exchange

Maris

Listing data and photos provided MARIS and distributed by MLS GRID. Member Participants (and their affiliated licensees, if applicable) shall indicate on their websites that IDX information is provided exclusively for consumers’ personal non-commercial use, that it may not be used for any purpose other than to identify prospective properties consumers may be interested in purchasing, that the data is deemed reliable but is not guaranteed by MLS GRID, and that the use of the MLS GRID Data may be subject to an end user license agreement prescribed by the Member Participant’s applicable MLS if any and as amended from time to time. MLS GRID may, at its discretion, require use of other disclaimers as necessary to protect Member Participant, and/or their MLS from liability. Based on information submitted to the MLS GRID. All data is obtained from various sources and may not have been verified by broker or MLS GRID. Supplied Open House Information is subject to change without notice. All information should be independently reviewed and verified for accuracy. Properties may or may not be listed by the office/agent presenting the information.